Sign In
Upcoming Event
 Free Newsletter

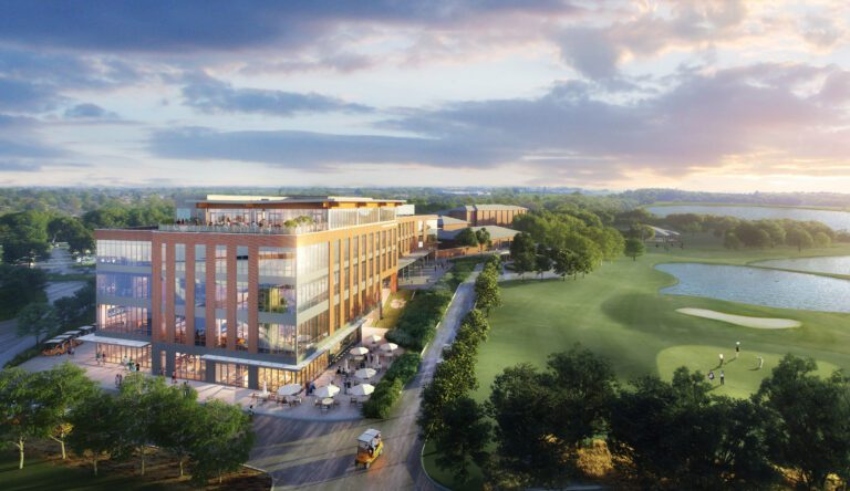
Mills and Cawood)|The Nieri Family Alumni and Visitors Center
Mills and Cawood)|The Nieri Family Alumni and Visitors Center
Clemson opens $50M Nieri Family Alumni and Visitors Center


- Clemson opens $50 million Nieri Family Alumni and Visitors Center
- Center supported by $30 million in donor contributions, including $12.5M from the Nieri family
- Features include event spaces, alumni offices, visitor center, and Lucky Duck Bistro
- Designed to serve over 160,000 annual visitors and celebrate Clemson tradition
Clemson University officially opened the doors to the Nieri Family Alumni and Visitors Center on April 25.
The Nieri Family Alumni and Visitors Center will serve as the front door to the university for thousands of prospective students, visitors and returning alumni each year, according to a news release. The facility was made possible through several gifts, including a $12.5 million lead gift from Michael and Robyn Nieri and their family.
In addition to the Nieri family, the project was supported by a wide range of Clemson donors who raised approximately $30 million.
“The Nieri Family Alumni and Visitors Center is a testament to the generosity, commitment, and dedication of so many of our Clemson Family,” President Jim Clements said in the release. “I want to thank all of our amazing donors who have collectively given more than $30 million to create this state-of-the-art facility for our Tigers to engage with and enjoy across their entire Clemson Experience. I also want to thank the Nieri family for providing the lead gift for this center and for their commitment to moving Clemson Fiercely Forward.”
“Fiercely Forward” is the name of Clemson’s capital campaign currently underway to raise more than $1.8 billion.
The Nieri Center was designed and built to foster community and celebrate the spirit and traditions of Clemson, and serve as a central point to the parent, student and alumni experiences for generations to come, the release stated. Inside, guests will find interactive displays, modern event spaces and offices for key departments that serve alumni and friends of the university.
“The Nieri Family Alumni and Visitors Center is more than a building. It’s a space that connects past, present and future members of the Clemson family,” said Brian O’Rourke, vice president for advancement at Clemson University. “We are deeply grateful to all our donors for their extraordinary generosity and continued belief in what Clemson stands for. Their support brought this long-envisioned project to life.”
Situated on the shore of Lake Hartwell, adjacent to the Clyde V. Madren Conference Center and John E. Walker Sr. Golf Course, the Nieri Family Alumni and Visitors Center overlooks the 18th green. This state-of-the-art facility replaces the Alumni Center on Daniel Drive, which served as the home of the Clemson Alumni Association for nearly five decades.
The center is a 98,000-square-foot five-story facility expected to welcome more than 160,000 visitors to Clemson annually.
The $50 million building showcases a hybrid structural design combining traditional steel with mass timber, which is prominently featured in the central lobby on all floors. Electrochromic glass throughout the facility automatically tints in response to sunlight and time of day, maximizing energy efficiency while minimizing the need for window treatments, the release stated.
The ground floor includes a new clubhouse and Clark Family Pro Shop for the Walker Course, offering expanded retail space and upgraded men’s and women’s locker rooms, as well as the Duckworth Family Bistro, known as the Lucky Duck Bistro.
The first level serves as the primary entrance, housing the Brown Family Lobby, the Class of 1944 Visitors Center, Clemson Alumni Association offices, Conklin Ring Gallery, Creel Family Auditorium and Holcombe Family Engagement Room.
The second level is home to the Center for Career and Professional Development and the Office of Admissions. The third level houses the university’s Advancement Division and the Clemson University Foundation offices, serving as the operational heart of the university’s fundraising and alumni engagement efforts.
The fourth level is reserved for the Board of Trustees offices, along with the Wong Family Room and the Clemson Family Room, donated by Ashley Johnson.
The architectural design was led by GMC in collaboration with consulting architect Cooper Carry of Atlanta. The design team also included RMF Engineering, Michael M. Simpson & Associates, Smoak Landscape Architecture, BrightTree Studios, Jack Porter and Tipton Associates. Construction was managed by Brasfield & Gorrie.
e