Sign In
Upcoming Event
 Free Newsletter

UNDER CONSTRUCTION: Commercial projects rising across South Carolina
Ross Norton // January 29, 2026//

(Rendering/Hill Construction)
(Rendering/Hill Construction)
UNDER CONSTRUCTION: Commercial projects rising across South Carolina
Ross Norton // January 29, 2026//


- Industrial, distribution, civic and commercial projects underway statewide
- Major developments include Le Creuset distribution center and industrial flex space in Columbia
- Projects span the Lowcountry, Midlands and Upstate regions
- Public and private investments target logistics, public safety and office upgrades
Under Construction is a roundup of some of the recent and ongoing commercial construction projects going on across South Carolina. Architects, contractors, engineers and other players in the construction industry are welcome to submit projects with photos to our online form SC Biz News.
Lowcountry
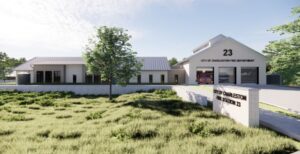
John’s Island Fire Station #23
2015 Wildts Battery Blvd.
John’s Island
Developer/owner: City of Charleston
General contractor: Hill Construction
Project description: Fire Station #23 is a new 12,685-square-foot fire station on John’s Island that includes three apparatus bays, living quarters and administrative space. The project includes sustainability goals and challenging site conditions.
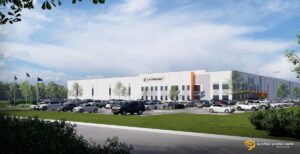
Le Creuset of America
601 Bob Gifford Blvd.
Early Branch
Developer/owner: Le Creuset of America, Charleston
Architects: McMillian Pazdan Smith, Charleston
General contractor: Frampton Construction, Ladson
Engineers: WGPM Inc. (structural); Thomas & Hutton, Ladson (civil)
Project manager: Frampton Construction, Ladson
Subcontractors: Paulson-Cheek Mechanical Inc. (plumbing, mechanical); Allegiance Industries Inc., Columbia (electrical); Columbia; Fireline Sprinkler LLC (fire protection); WGPM Inc., Charlotte (structural); Lithko Contracting LLC, North Charleston (concrete); J.R. Wilson Construction Co. Inc., Varnville (sitework); Baytree, a Division of BrightView, Ladson (landscape); SteelFab Inc., North Charleston (steel); Custom Architectural Solutions LLC, Greer (casework); Encore Roofing Inc. (roofing); Terry’s Division Material Inc., Belmont, N.C. (doors, frames, hardware, partitions, accessories); Iredell Glass & Mirror Inc., Statesville (glass/glazing); OGD Equipment Company LLC (overhead doors, dock equipment); Southern Painting, Charleston (paint, joint sealant); Tidewater Building Group Inc., North Charleston (drywall/framing, acoustical ceiling tile)
Estimated completion date: November 2025
Project description: This project is a new 300,000-square-foot distribution facility for Le Creuset of America in Hampton County. The project includes space for bulk and direct-to-consumer distribution, general storage and a two-story designated office space with amenities that prioritize employee wellness. The concrete tilt-wall building will include approximately 22,000 square feet of office space; the project’s fulfillment portion accommodates a conveying system, racking and pack station
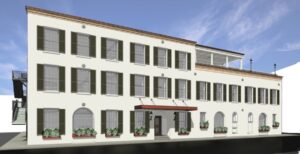
Le James
35-37 Prioleau St.
Charleston
Developer/owner: Browns Bridge Brothers 35 LLC
General contractor: Hill Construction
Project description: Work is underway on a premier event venue in the heart of the historic French Quarter. This one-of-a-kind venue spans 25,000 square feet across three stories in a circa-1850s warehouse reimagined for luxury events. Highlights include a 3,000-square-foot rooftop terrace, a grand formal ballroom, a glass-ceiling dining room, and The Polo Bar, inspired by the New York City venue.
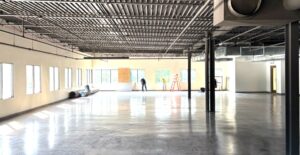
Prometrics at Port 26
2155 Eagle Drive, Suite 280
North Charleston
Developer/owner: 2155 Eagle Office Owner LP, Charlotte
Architects: Loyal Architects, North Charleston
General contractor: J. Musselman Construction, Charleston
Engineers: Barrett Woodyard and Associates, Charlotte
Estimated completion date: November 2025
Project description: This project is an interior upfit on the second floor of an existing commercial building. The scope of work includes new walls, doors, frames, hardware and lighting as well as new electrical and mechanical systems.

Pulte Coastal Carolina
4401 Leeds Ave., Suite 40
North Charleston
Developer/owner: Pulte Home Company, North Charleston
Architects: CBRE Design Collective, Atlanta
General contractor: J. Musselman Construction, Charleston
Estimated completion date: Complete
Project description: This project, an interior upfit of PulteGroup’s existing office space, also covers a redesign of the 3,700-square-foot space. The scope comprises full demolition of the existing training room and design center, including demolishing existing walls, ceilings, interior finishes, and existing mechanical, electrical, and plumbing devices. The new design features open office space, private offices and a training room; scope includes interior partitions, doors, ceilings, lighting, finishes, and mechanical, electrical, and plumbing.
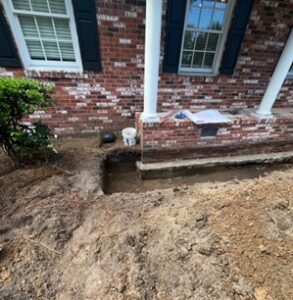
Veterinary Dental Care
1510 Mathis Ferry Road
Mount Pleasant
Developer/owner: Veterinary Dental Care, Mount Pleasant
Architects: David Richards, Architect, Mount Pleasant
General contractor: J. Musselman Construction, Charleston
Engineers: Epic Engineering Solutions, Charleston
Estimated completion date: Fall 2025
Project description: This project is an interior and exterior upfit of a veterinary dental clinic. The exterior work provides a new ADA compliant ramp and repositions the front stairs; the interior work provides a new ADA compliant bathroom.
Midlands
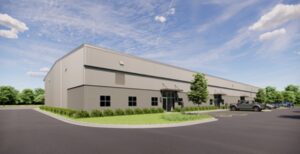
Newland Road Industrial Spec Building
181 Newland Road
Columbia
Developer/owner: Walker Development
Architects: Mckenzie Architecture
General contractor: Cohn Construction
Engineers: The Landplan Group South (civil), Tobias & West LLC (structural), Mckenzie Architecture (electrical), Vaught Engineering (mechanical)
Estimated completion date: September 2025
Project description: Cohn Construction is developing a 20,000-square-foot flex industrial facility located in the northeast Interstate 20 corridor. The facility offers industrial and office suites for lease ranging from 5,000-10,000 square feet. The building features a large truck courtyard, 22-foot clear height and clear span construction. The development is ideal for distribution, warehousing or light manufacturing.
Upstate
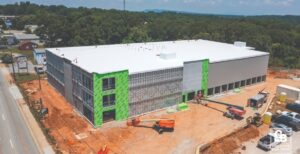
Public Storage – Greenville
413 Mauldin Road
Greenville
Developer/owner: Streams Development, Greenville
General contractor: Creative Builders Inc., Greenville
Engineers: Bluewater Civil Design, Greenville
Estimated completion date: November 2025
Project description: This new facility on Mauldin Road will offer 640 temperature-controlled units in a design focused on durability, security and ease of use. The exterior features architectural metal siding for a clean, low-maintenance finish and a thermoplastic-polyolefin roof. Interior elements include wide, well-lit corridors and secure access controls, supporting a safe and efficient experience for residential and commercial customers.
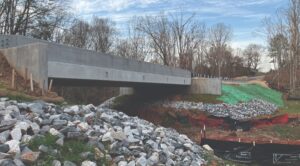
SCDOT Design/Build Bridge Package 14
Cherokee County
Developer/owner: South Carolina Department of Transportation, Columbia
General contractor: Lee Construction of the Carolinas, Pineville, N.C.
Engineers: Davis & Floyd Inc., Greenwood (lead design); ESP Associates Inc., Fort Mill (geotechnical); Three Oaks Engineering, Columbia (environmental)
Estimated completion date: September 2025
Estimated total cost of project: $12 million
Project description: This design/build project involved rapid design and replacement of six structurally deficient and functionally obsolete low-volume secondary-road bridges that were closed or load-restricted. The team developed strategies to minimize new right-of-way acquisition, utility and environmental impacts. The bridges included S-56 over Horse Creek, S-106 over Suck Creek, S-226 over unnamed stream, S-138 over Goucher Creek, S-86 over King Street, and S-195 (Northgate Road) Bridge over Cherokee Creek.
d