Sign In
Upcoming Event
 Free Newsletter

UNDER CONSTRUCTION: Hogan Construction builds new fire station in Boiling Springs
Ross Norton // October 17, 2024//
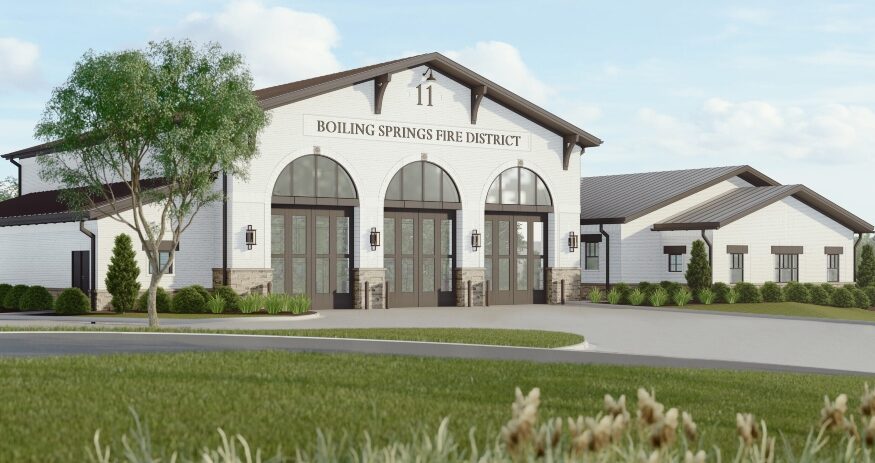
(Rendering/ADW Architects)
(Rendering/ADW Architects)
UNDER CONSTRUCTION: Hogan Construction builds new fire station in Boiling Springs
Ross Norton // October 17, 2024//


Under Construction is a roundup of some of the recent and ongoing commercial construction projects going on across South Carolina. Architects, contractors, engineers and other players in the construction industry are welcome to submit projects with photos to SC Biz News.
Submit projects through our online forms in Charleston, Columbia and Greenville.
Upstate
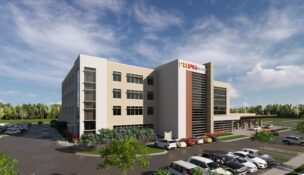
Boiling Springs Fire Station No. 11
505 Hartness Drive
Greenville
Owner: Boiling Springs Fire District, Greenville
Architects: ADW Architects, Charlotte
General contractor: Hogan Construction Group LLC, Greenville
Engineers: Alliance, Greenville (civil); Stewart, Charlotte (structural); Optima, Charlotte (MEP)
Estimated completion date: October 2024
Estimated total cost of project: $10.3 million
Project description: The continued growth of Greenville’s Eastside necessitated the construction of a new headquarters station to improve coverage and reduce service overlaps with neighboring fire stations. The two-story facility will feature three pull-through bays to accommodate current and future apparatus. The upper level will include living quarters for two companies and a battalion chief. The lower level will house the department’s administration, as well as a large training room.

Clubhouse at Greer Golf
2299 Gap Creek Road
Greer
Developer/owner: City of Greer
Architects: Greenberg-Farrow
General contractor: Prescott and Foushee Construction
Engineers: Bluewater Civil Design LLC (civil) Fuller Structural (structural), Upstate Surveying Associates (surveying), BLE for special inspections
Project manager: City staff
Estimated completion date: Sept. 13
Estimated total cost of project: $2,561,090
Project description: This project was a total renovation of the previous clubhouse and pool area. Starting with the main floor, the pro shop was updated and modernized. The restrooms have been upfitted and a bridal room was added to the women’s restroom. The dining hall was overhauled with a new bar area, lighting and flooring. The kitchen section of the building now houses all new equipment and an indoor walk-in cooler.
Lowcountry
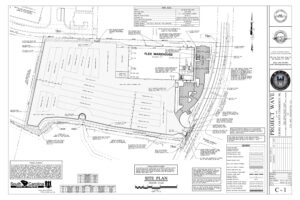
7189 Cross County Road
North Charleston
Developer/owner: Landmark Enterprises
Architects: Sherer & Associates
General contractor: Hill Construction
Engineers: Empire Engineering (civil)
Estimated completion date: December 2024
Estimated total cost of project: $12.5 million
Project description: Construction is underway on a bespoke 50,000-square-foot facility for a national tenant. Featuring a showroom, warehousing and a six-acre outdoor storage yard, it is tailored for seamless operations and impressive client presentation.
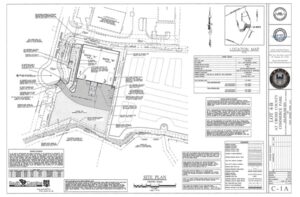
7216 Cross Park Drive
North Charleston
Developer/owner: Landmark Enterprises
Architects: Sherer & Associates
General contractor: Hill Construction
Engineers: Empire Engineering (civil)
Estimated completion date: January 2025
Estimated total cost of project: $6 million
Project description: This project entails a prime 30,000-square-foot spec building complete with two loading docks, two drive-in doors and an outdoor storage yard.

A.C. Corcoran Elementary School Annex Addition
8585 Vistavia Road
North Charleston
Developer/owner: Charleston County School District, Charleston
Architects: Little Diversified Architectural Consulting, Charleston
General contractor: Samet Construction, Charleston
Project manager: Brownstown Construction Group, Charleston; Atlantic South
Estimated completion date: August 2025
Estimated total cost of project: $15.5 million
Project description: A.C. Corcoran Elementary School is adding a new two-story 20,866-square-foot annex for fourth- and fifth-grade students. Flexibly designed to accommodate future school needs, the annex will serve 280 students and house support services (reading interventionist, ESOL teacher, gifted and talented class, speech/occupational therapy and parenting center). This new facility will allow existing mobile teaching stations to be removed from the A.C. Corcoran campus, while significantly improving drop-off/pickup traffic.
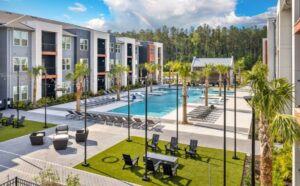
The Ames
Downtown Nexton
Summerville
Developer/owner: Woodfield Development, Charleston
Architects: Housing Studio, Charlotte; S. Wilkins Interior Design, Charleston; Shah Architecture & Interiors, Savannah
General contractor: CF Evans, Orangeburg
Engineers: SeamonWhiteside, Mount Pleasant (civil, landscape design); ENGR3, Alpharetta (mechanical, electrical, plumbing); SCG, Alpharetta (structural)
Project manager: Willow Bridge Property Company, Dallas
Estimated completion date: February 2024
Project description: The Ames offers 304 studios and one- to three-bedroom units. Features include open layouts, modern kitchens, custom built-ins, plank flooring and private balconies and patios. Amenities include a resort-style pool with lap lanes, a cabana with a bar, grilling stations, a two-story clubhouse, a large fitness area with spin and yoga room, a rooftop patio, a business center, green spaces, a movie lawn, a dog park, pet spa, pickleball courts and an outdoor amphitheater.
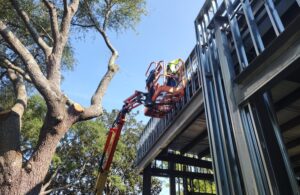
Angel Oak
2875 Maybank Highway
Johns Island
Developer/owner: Paul W. Bohac, North Charleston
Architects: LeanToo Studios LLC, Summerville
General contractor: J. Musselman Construction Inc., Charleston
Engineers: Vail Engineering LLC, Mount Pleasant (structural); Earthsource Engineering, Mount Pleasant (civil); DWG Consulting Services, Mount Pleasant (mechanical, electrical, plumbing)
Estimated completion date: October 2024
Project description: This project is an office construction with a new design for an existing framed metal building. The floor plan includes exam rooms, business office, reception area, waiting room, break room, training room and optical workrooms. Architectural features include flooring, walls, casework, doors, lighting, painting, windows and ceilings. In addition, roofing, mechanical, electrical, plumbing and fire alarm systems will be installed.
Midlands

Circa Barbershop
101 E. Main St.
Lexington
Developer/owner: KCR Properties
Architects: Craig Otto Architect
General contractor: Chapin Commercial Construction
Project manager: Chapin Commercial Construction
Estimated completion date: Late September/early October 2024
Project description: Chapin Commercial Construction is upfitting the building space adjacent to Craig Reagin Clothiers in historic downtown Lexington to create Circa Barbershop’s eighth location. The space will feature a blend of vintage and modern design, with subway tile and exposed brick walls, wood accents, industrial lighting, penny-round tile flooring and classic barber chairs.
d