Sign In
Upcoming Event
 Free Newsletter

UNDER CONSTRUCTION: Columbia Dermatology builds 12,000-square-foot offices
Ross Norton // October 23, 2025//
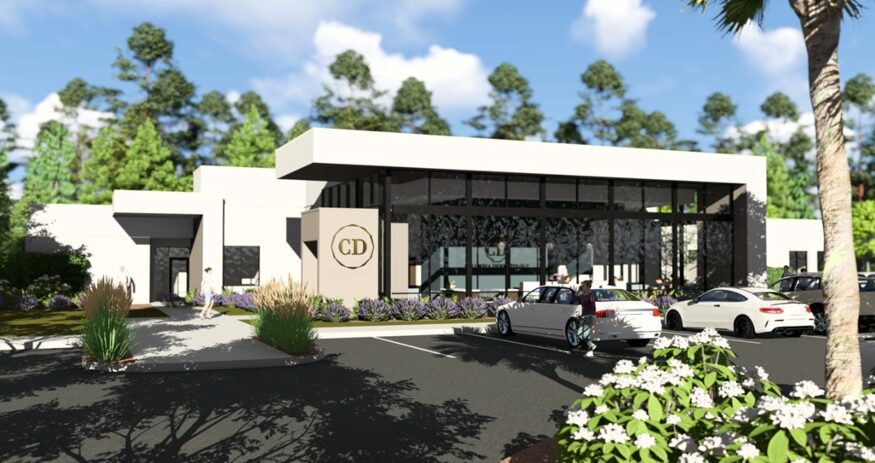
Cohn Construction is developing a two-acre site for the construction of a medical office building for Columbia Dermatology. The project, located in Irmo, will feature clinical space. (Rendering/Seed Architecture)|(Rendering/Goodwyn Mills Cawood)|(Rendering/Goodwyn Mills Cawood)|(Photo/Mavin Construction)|(Photo/Fidelity Bank)|(Rendering/Goodwyn Mills Cawood)|(Rendering/McMillan Pazdan Smith)|(Photo/J. Musselman Construction)|(Photo/J. Musselman Construction)|(Rendering/East West Partners)|(Rendering/Davis Architecture)|(Photo/J. Musselman Construction)|(Photo/J. Musselman Construction)|Rendering/East West Partners)
Cohn Construction is developing a two-acre site for the construction of a medical office building for Columbia Dermatology. The project, located in Irmo, will feature clinical space. (Rendering/Seed Architecture)|(Rendering/Goodwyn Mills Cawood)|(Rendering/Goodwyn Mills Cawood)|(Photo/Mavin Construction)|(Photo/Fidelity Bank)|(Rendering/Goodwyn Mills Cawood)|(Rendering/McMillan Pazdan Smith)|(Photo/J. Musselman Construction)|(Photo/J. Musselman Construction)|(Rendering/East West Partners)|(Rendering/Davis Architecture)|(Photo/J. Musselman Construction)|(Photo/J. Musselman Construction)|Rendering/East West Partners)
UNDER CONSTRUCTION: Columbia Dermatology builds 12,000-square-foot offices
Ross Norton // October 23, 2025//


- New and ongoing construction projects span the Lowcountry, Midlands and Upstate
- Developments include medical offices, schools and mixed-use communities
- Major projects include Clemson University‘s alumni center and Prisma Health sites
- Architects, contractors and engineers continue fueling statewide growth
Under Construction is a roundup of some of the recent and ongoing commercial construction projects going on across South Carolina. Architects, contractors, engineers and other players in the construction industry are welcome to submit projects with photos to SC Biz News.
Submit projects through our online forms in the Lowcountry, Midlands and Upstate.
Midlands
Columbia Dermatology
7329 Nursery Road
Irmo
Architects: Seed Architecture
General contractor: Cohn Construction
Engineers: Cox and Dinkins Inc. (civil), Tobias & West LLC (structural), GMK Inc. (electrical and mechanical)
Estimated completion date: May 2026
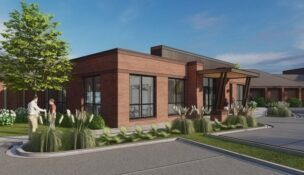
Project description: Cohn Construction is developing a two-acre site for the construction of a nearly 12,000-square-foot medical office building for Columbia Dermatology. The project, located in Irmo, will feature clinical space for dermatology providers, estheticians, laser therapy and provide a space for clinical research trials. The modern building has architectural elements including full height glass at the entry façade and a clerestory to provide natural light into the clinical areas.

Windsor Elementary School Addition & Renovation
9800 Dunbarton Drive
Columbia
Developer/owner: Richland County School District 2
Architects: Goodwyn Mills Cawood, Columbia
General contractor: Hood Construction, Columbia
Project manager: Goodwyn Mills Cawood; Columbia
Engineers: Buford Goff & Associates, Columbia (electrical) ADC Engineering, Columbia (structural)
Estimated completion date: February 2026
Estimated total cost of project: $12.4 million
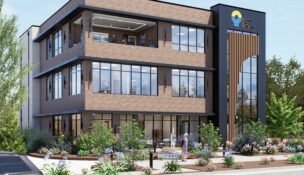
Project description: The renovated Windsor Elementary School will reinforce the Learning Communities concept while also providing new opportunities for both inter-grade horizontal and vertical teaching articulation. The Windsor Elementary School design features a new one-story building addition consisting of a gymnasium with accompanying platform stage, green room, ramp and utility spaces. Additionally, the project creates “community hubs” at different scales throughout the building to support learning communities.
Upstate

Clemson University’s The Nieri Family Alumni and Visitors Center
220 Madren Center Drive
Clemson
Developer/owner: Clemson University, Clemson
Architects: Goodwyn Mills Cawood, Greenville, and Cooper Carry, Atlanta
General contractor: Brasfield & Gorrie, Greenville
Subcontractors: Smoak Landscape Architecture, Travelers Rest (landscape architecture); Tipton Associates, Baton Rouge (food service consultant); BrightTrees Studios, Warrendale, Pa. (audio/visual consulting); Jack Porter Inc., Greenville (graphics and media design specialist)
Engineers: RMF Engineering Inc., Charleston (mechanical, electrical, plumbing, fire protection); MMSA Structural Engineers, Greenville (structural); Goodwyn Mills Cawood, Greenville (civil)
Estimated completion date: Spring 2025
Estimated total cost of project: $56 million
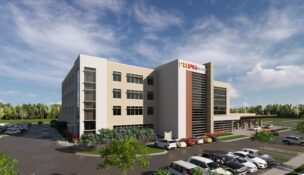
Project description: The 98,000-square-foot Clemson Foundation Alumni & Visitor’s Center at Clemson University opened in spring 2025. Designed to provide a top-tier arrival experience for first-time visitors and alumni returning to campus, the center houses the Clemson University Foundation, alumni association, admissions and visitors office, development office, board of trustees staff offices, career center for professional development, Walker Golf Course Club House and pro shop, and a new full restaurant.

GSP Facilities Expansion
1850 GSP Drive
Greer
Developer/owner: Greenville-Spartanburg Airport District
General contractor: Mavin Construction, Greenville
Estimated completion date: February 2026
Estimated total cost of project: $4.2 million
Project description: This project, which adds 6,500 square feet to the existing fleet maintenance building, will include two new heavy-duty maintenance bays and large bay doors, relocating a district-provided incinerator and triturator. Sitework includes new asphalt drive areas and utilities.

Fidelity Bank Spartanburg
305 N. Church St.
Spartanburg
Project description: Fidelity Bank’s new full-service branch will feature such modern banking amenities as multiple offices, a conference room, convenient drive-thru lanes and a drive-up ATM.

Foothills Area YMCA Phase II Addition
370 Memorial Drive
Seneca
Developer/owner: Foothills Area YMCA
Architects: Goodwyn Mills Cawood, Greenville
General contractor: Hogan Construction Group, Easley
Subcontractors: Aquatics H2O LLC, Spartanburg (aquatic design and consulting)
Engineers: Land Planning Associates Inc., Easley (civil); Fuller Group Inc., Greenville (structural); Stephens Engineering & Consulting LLC, Easley (mechanical, plumbing, fire protection); Carolina Engineering Solutions, Greenville (electrical)
Estimated completion date: Spring 2026
Estimated total cost of project: $13.6 million
Project description: This addition to the Foothills Area YMCA includes a new indoor eight-lane, 25-yard pool with a large pool desk, a double gym with an elevated track, multipurpose room with a warming kitchen, two administrative offices, second-floor flexible program spaces, a lobby with reception desk, toilets, storage and support spaces.
Lowcountry

Charleston Southern Residence Hall Phase II
9200 University Blvd.
North Charleston
Developer/owner: Charleston Southern University, North Charleston
Architects: McMillan Pazdan Smith, Charleston
General contractor: Trident Construction LLC, North Charleston
Engineers: Knobeloch & Padgett Engineering Inc., Lexington (structural); Forsberg, Charleston (civil); Constantine Engineering Associates LLC, Charleston (mechanical, electrical, plumbing)
Estimated completion date: September 2026
Estimated total cost of project: $22 million
Project description: This project includes the new construction of a 64,000-square-foot three-story residence hall dorm building to be constructed using precast concrete panels. The work will include electrical, mechanical, plumbing, elevator and conventional metal stud framing. The building will house up to 216 students with amenities such as a community kitchen and fitness center.

Column Shoring (3191 APR)
3191 Ashley Phosphate Road
North Charleston
Developer/owner: Dogwood Prop Co SC III LP, Charlotte
General contractor: J. Musselman Construction, Charleston
Engineers: DTSE LLC, Charleston
Estimated completion date: Fall 2025
Project description: This project consists of repairing and replacing multiple columns in an existing commercial building, as well as repairing wall panels and overhead doors. The scope of work for this project includes scaffolding, wall panel repairs, painting, overhead doors, and column repair and replacement.

Warder Law Firm
632 St. Andrews Blvd.
Charleston
Developer/owner: Warder Properties, Charleston
Architects: Innova Architecture, Charleston
General contractor: J. Musselman Construction, Charleston
Engineers: Constantine Engineering Associates, Charleston
Estimated completion date: Complete
Project description: This project is an interior upfit of an existing office space for a law firm. The scope of work includes specialty countertops and wood trim, new casework, storefront glass, painting, walls, flooring, lighting and bathrooms. In addition, new plumbing, mechanical and electrical systems were installed, as was concrete.

The Waterfront Daniel Island
301 Longshore Drive, Suite 412
Charleston
Developer/owner: East West Partners, Charleston
Architects: McMillan Pazdan Smith Architecture, Charleston; Court Atkins Group, Bluffton; Housing Studio, Charlotte; Hart Howerton, New York
General contractor: Artisan Custom Homes, Beaufort; W.M. Jordan Company, Charleston
Engineers: Thomas & Hutton (civil, landscape design)
Project manager: East West Partners, Charleston
Estimated completion date: Phases I and II are complete; phases III and IV are under construction with estimated completion of phase III in winter 2025 and phase IV in late 2026-early 2027
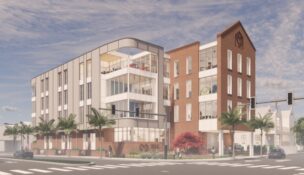
Project description: Developed by East West Partners, The Waterfront Daniel Island is a 22-acre mixed-use community featuring luxury condominium, townhome, multifamily and paired cottage residences with first-class amenities located at the intersection of River Landing Drive and the Wando River. Upon completion of the master plan, The Waterfront will offer approximately 300 residences.

Go Atlas
1189 Old Gillard Road
Ridgeville
Developer/owner: Columbia
Architects: Davis Architecture
General contractor: Cohn Construction
Engineers: EarthSource Engineering (civil), Tobias West Structural Engineers (structural), ETI Engineering LLC (electrical), Vaught Engineering (mechanical)
Project manager: Columbia
Estimated completion date: January 2026
Project description: Cohn Construction is developing the first phase of a 9.74-acre site for the construction of a 31,200-square-foot sign manufacturing facility. The building includes 10,500 square feet of fully conditioned office and production space, along with 20,700 square feet of assembly and warehouse space. Designed for operational efficiency, the building features clear-span construction, a 22-foot eave height and an expansive truck court to support logistics and distribution needs.

Ice House Suites 100, 102 & 103
4287 Spruill Ave., Building 3
North Charleston
Developer/owner: Ice House Project LLC c/o Patrick Marr, Sullivan’s Island
Architects: Loyal Architects, North Charleston
General contractor: J. Musselman Construction, Charleston
Engineers: HG Consultant Engineers, Charleston
Estimated completion date: October 2025
Project description: This project is an interior upfit in an existing commercial office building. The scope of work includes new casework, walls, doors, storefront glass and appliances as well as mechanical, electrical, plumbing, and fire extinguishers and cabinets.

Evolve Data Center
134 Meeting St., Suite 110
Charleston
Developer/owner: Bridge Commercial, Charleston
Architects: MRB Group, Rochester, N.Y.
General contractor: J. Musselman Construction, Charleston
Engineers: EC4B, Pittsford, N.Y.
Estimated completion date: Complete
Project description: This project is an interior upfit in an existing office building. The new floor plan features offices, open office space, a work room, coffee bar and conference room. The scope of work includes new paint, flooring, doors, walls, casework, glass, fire alarms and fire sprinklers. Electrical, plumbing and mechanical systems have also been incorporated.
-