Sign In
Upcoming Event
 Free Newsletter

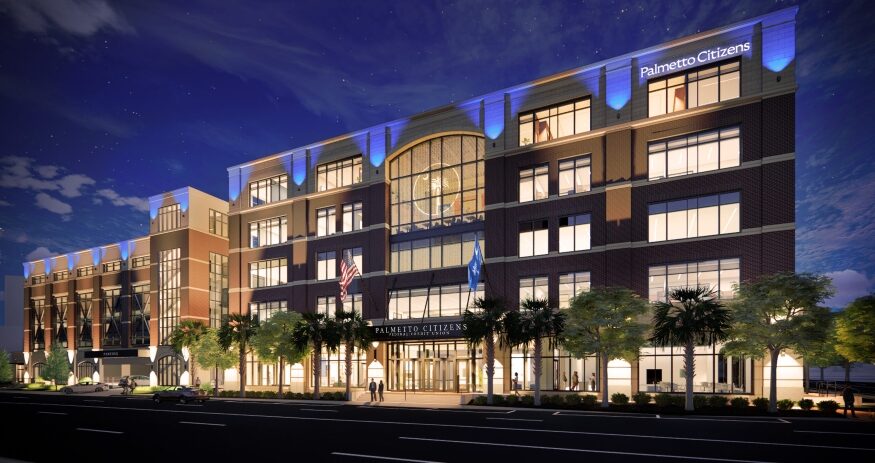
A rendering shows the new five-story Palmetto Citizens Federal Credit Union corporate headquarters planned for downtown Columbia, with completion expected in January 2027. (Rendering/Quackenbush Architects + Planners)
A rendering shows the new five-story Palmetto Citizens Federal Credit Union corporate headquarters planned for downtown Columbia, with completion expected in January 2027. (Rendering/Quackenbush Architects + Planners)
UNDER CONSTRUCTION: Palmetto Citizens HQ leads SC projects
Ross Norton // June 16, 2026//


- Palmetto Citizens Federal Credit Union is building a five-story, 100,000-square-foot headquarters in Columbia.
- The headquarters will include a branch, restaurant, conference space, rooftop terrace and parking garage.
- The Preserve at Heatherwood in Central will add a 14-home residential community with a $12 million investment.
- Commercial upfit projects were completed for Prometrics in North Charleston and My Eye Dr. in Summerville.
Under Construction is a roundup of some of the recent and ongoing commercial construction projects going on across South Carolina. Architects, contractors, engineers and other players in the construction industry are welcome to submit projects with photos to our online form at SCBIZ.
Palmetto Citizens Corporate Headquarters
1300 Sumter St.
Columbia
Developer/owner: Palmetto Citizens Federal Credit Union
Architects: Quackenbush Architects + Planners, Columbia
General contractor: M.B. Kahn, Columbia
Engineers: Sox Civil Construction, Columbia (excavation and utilities); D&T Steel Fabricators, Pelion (steel); Blackstone Mechanical (HVAC); Powell Electrical, Columbia (electric); Hill Plumbing and Electrical, Sumter (plumbing); Metromont, Greenville (parking precast); Precision Walls, Lexington (drywall and ceilings); S&ME, Columbia (materials testing); Specialty Woodworks, Lexington (millwork); Thyssenkrupp, Richburg (elevators); Palmetto Concrete Group, Charleston (concrete); Odyssey Fire, Wilmington (fire protection); Cook and Boardman, West Columbia (doors and hardware); Cartner Glass, Charlotte (glass and windows); Aqua Seal Roofing, Cayce (roofing)
Project manager: LCK LLC, Columbia
Estimated completion date: January 2027
Project description: The new five-story, 100,000-square-foot corporate headquarters will include a ground-floor branch location and restaurant, community-accessible conference space on the top floor, a covered rooftop terrace and an adjacent five-story parking garage.
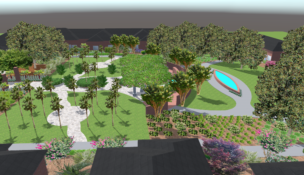
The Preserve at Heatherwood
227 Heather Drive
Central
Developer/owner: Newton Scott Signature Homes, Clemson
Architects: Creative Founder Design Studio, Greenville
General contractor: Focus Construction, Clemson
Engineers: Ridgewater Engineering & Surveying, Anderson
Project manager: Newton Scott Signature Homes, Clemson
Estimated completion date: December 2026
Estimated total cost of project: $12 million
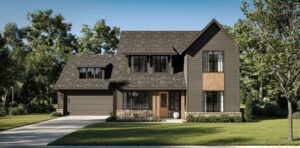
Project description: This project includes new construction and site work for a 14-lot residential community featuring homes ranging from 2,700 to 3,300 square feet, with two-story layouts and primary suites on the main level.

Prometrics at Port 26
2155 Eagle Drive, Suite 280
North Charleston
Developer/owner: Prometrics, North Charleston
Architects: Loyal Architects, North Charleston
General contractor: J. Musselman Construction, Charleston
Engineers: Barrett, Woodyard & Associates, Charlotte (mechanical, electrical, plumbing)
Estimated completion date: Complete
Project description: This interior upfit includes new testing rooms, reception and storage spaces with updated walls, ceilings, storefront glass, lighting and mechanical systems.
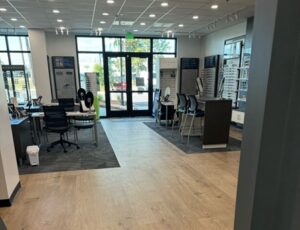
My Eye Dr. – Village at Carnes
2601 N. Main St., Suite E
Summerville
Developer/owner: My Eye Dr., Vienna
Architects: Arcvision Inc., St. Louis
Engineers: Robert L. Queathem, St. Louis (mechanical, electrical, plumbing)
Estimated completion date: Complete
Project description: This interior upfit created a full-service eye care facility featuring five exam rooms, optical retail space, processing areas, break room and upgraded mechanical, electrical and plumbing systems.