Sign In
Upcoming Event
 Free Newsletter

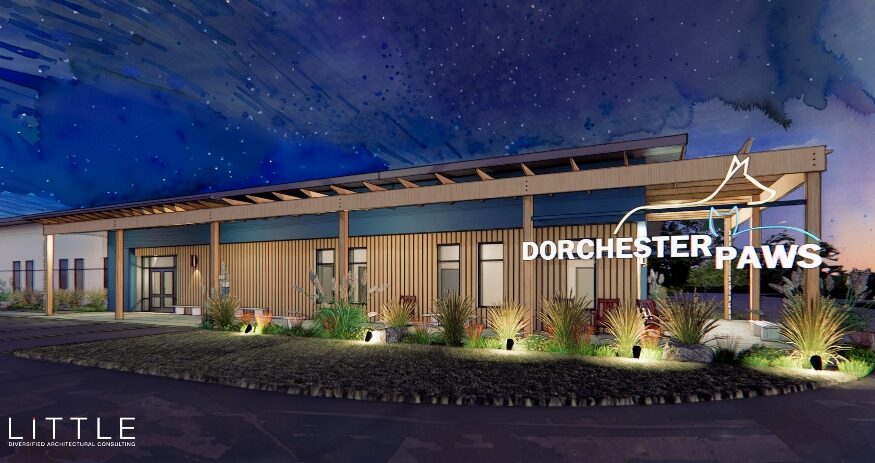
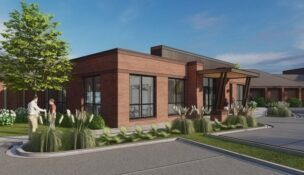
The latest construction projects include Dorchester Paws in Summerville. (Photo/Little Diversified Architectural Consulting)
The latest construction projects include Dorchester Paws in Summerville. (Photo/Little Diversified Architectural Consulting)
UNDER CONSTRUCTION: 5 South Carolina project updates
Ross Norton // July 24, 2026//


- Dorchester Paws is building a $12 million animal shelter and veterinary clinic in Summerville.
- Georgetown County‘s $59 million detention center is scheduled for completion in November 2026.
- The town of James Island is developing a $3 million arts and community center in Charleston.
- Orangeburg-Wilkinson High School, a $121 million project, is nearing completion.
Under Construction is a roundup of some of the recent and ongoing commercial construction projects going on across South Carolina. Architects, contractors, engineers and other players in the construction industry are welcome to submit projects with photos to our online form at SCBIZ.
Dorchester Paws – New Shelter and Clinic
Intersection of US 17 and Central Avenue
Summerville
Developer/owner: Dorchester Paws, Summerville
Architects: Little Diversified Architectural Consulting, North Charleston
General contractor: Gilbert + Lee, Summerville
Engineers: Fortress Engineering, Charleston (structural); Charleston Engineering, Charleston (mechanical, electrical, plumbing)
Estimated completion date: Mid 2027
Estimated total cost of project: $12 million
Project description: A 30,000-square-foot animal shelter and clinic with adoption areas, education space and veterinary services including surgery and radiography.
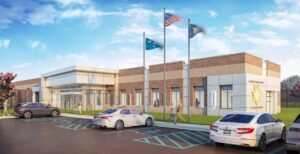
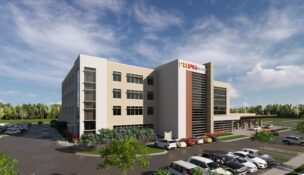
Georgetown County Detention Center
Browns Ferry Road
Georgetown
Developer/owner: Georgetown County, Georgetown
Architects: Moseley, Charleston
General contractor: M. B. Kahn Construction, Columbia
Subcontractor: Spann Roopfing, Conway (roofing); Southeastern Contracting Inc. (masonry); Melton Electric, Myrtle Beach (electric); PMP (doors and hardware).
Estimated completion date: November 2026
Estimated total cost of project: $59 million
Project description: An 85,800-square-foot detention center designed to house 250 inmates with enhanced safety, medical and booking facilities.
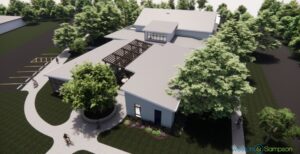
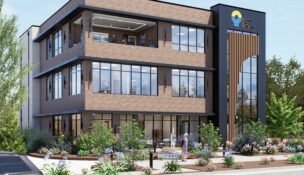
James Island Arts and Community Center
1144 Dills Bluff Road
Charleston
Developer/owner: Town of James Island, James Island
Architects: Weston & Sampson, North Charleston
General contractor: Ferrara Buist Contractors, Charleston
Engineers: Barrier Island Engineering, Charleston (civil, site); Hatcher Engineering, Hanahan (mechanical, plumbing, electrical); Vail Engineering, Charleston (structural)
Estimated completion date: May 2027
Estimated total cost of project: $3 million
Project description: A 10,000-square-foot project featuring three buildings, an auditorium, business center and outdoor garden space for community programming.
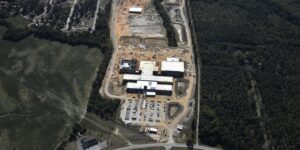
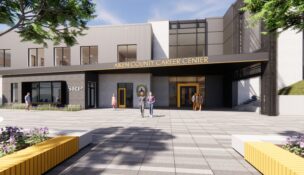
Orangeburg-Wilkinson High School
825 Cook Road
Orangeburg
Developer/owner: Orangeburg County School District, Orangeburg
Architects: LS3P, Columbia
General contractor: M. B. Kahn Construction, Columbia
Subcontractors: LLE Construction, Columbia (site management); Rabon Enterprises Inc., Ridgeway (masonry); 360 Concrete & Construction, Charleston (concrete); Superior Mechanical Systems (mechanical); Charlotte Glass Contractors (glazing).
Estimated completion date: July 2026
Estimated total cost of project: $121 million
Project description: A 290,000-square-foot high school serving up to 1,500 students with classrooms, labs, auditorium, gym and athletic facilities.
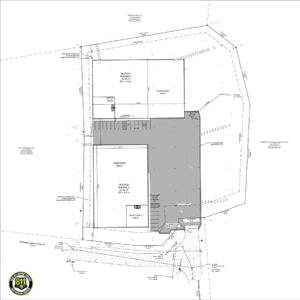
Hwy 86 Industrial Park
185 Exchange Logistics Park Drive
Piedmont
Project description: A 23,750-square-foot industrial building located near Interstate 85 with utilities available and LED lighting throughout.