Sign In
Upcoming Event
 Free Newsletter

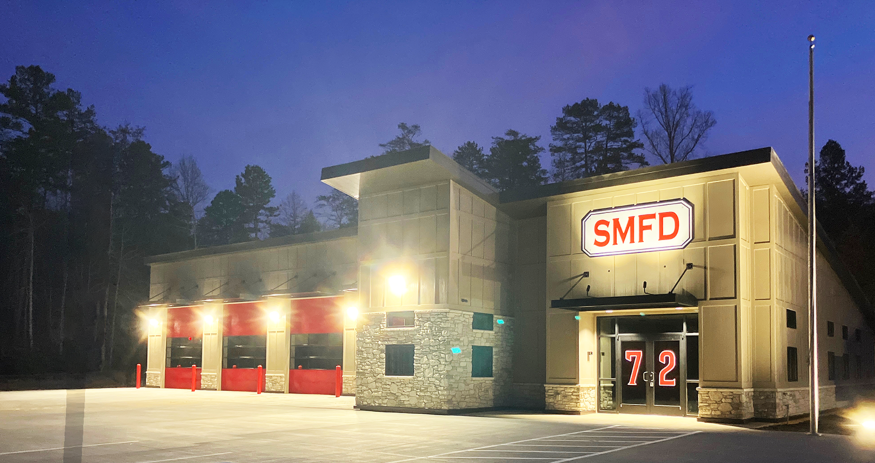
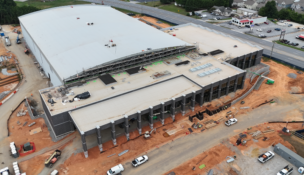
A new fire station will serve the people and businesses of the Slater Marietta fire district. (Photo/Slater Marietta Fire District)
A new fire station will serve the people and businesses of the Slater Marietta fire district. (Photo/Slater Marietta Fire District)
UNDER CONSTRUCTION: New 4-bay fire station completed in the hills
Ross Norton // August 13, 2026//


- Steel City Pizza completed a $1.4 million interior upfit in Mount Pleasant.
- USC Sumter Street Residential Development is a $165 million student housing project with up to 900 beds.
- A new four-bay fire station is under construction in Marietta.
- Projects also include a Stark Carpet showroom, King Street renovation and new Land Rover dealership in Charleston.
Under Construction is a roundup of some of the recent and ongoing commercial construction projects going on across South Carolina. Architects, contractors, engineers and other players in the construction industry are welcome to submit projects with photos to our online form at SCBIZ.
Slater Marietta Fire Station 72
4222 S.C. Highway 11
Marietta
Developer/owner: Slater Marietta Fire District
Estimated completion date: First quarter 2026
Project description: A four-bay fire station with office space and living quarters designed to serve Greenville County.
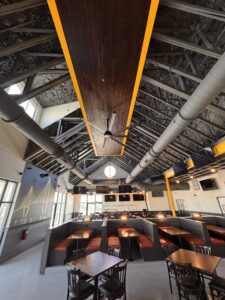
Steel City Pizza, Carolina Park
401 Faison Road, Suite 101
Mount Pleasant
Architects: Coast Architects Inc., Charleston
General contractor: Charles Blanchard Construction Corp., Charleston
Subcontractors: Allphase Electrical Co. LLC (electrical), Impact Fire (fire sprinkler), Southland Group (plumbing), A&A Fire & Life Safety Group (HVAC/HOOD), Cook & Boardman (toilet ACC/partitions/door frames), Extreme Construction Services LLC (drywall/framing/FRP), Bluewater Painting LLC (painting), Flooring Services LLC (tile, base), Wolf Installations Inc. (polycrete/epoxy), Charleston Building Contracting LLC (roof curbs), Vulcan Piping LLC (metal fabrication, booths), KBS Construction LLC (concrete), Vulcan Elite Clean (final cleaning)
Engineers: Fortress Engineers, Hollywood, S.C. (structural); MECA Inc., Columbia (mechanical and plumbing); and GWA Inc.
Completion date: April 2026
Total cost of project: $1,410,893.87
Project description: CBCC completed a 3,892-square-foot interior upfit for Steel City Pizza in Carolina Park, transforming an existing shell into a full-service restaurant. The project included a commercial kitchen, bar, dining area and back-of-house spaces designed for high-volume operations. Delivered on schedule for its April opening, this milestone marks CBCC’s 110th restaurant project and supports the continued growth of the Mount Pleasant dining scene.
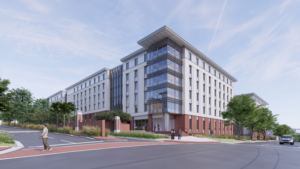
University of South Carolina Sumter Street Residential Development
1206 Flora Street
Columbia
Architects: Little Diversified Architectural Consulting, Charleston
Engineers: Swygert & Associates Ltd., Columbia (mechanical, plumbing, fire protection); Belka Engineering Associates, Columbia (electrical); ECS Southeast LLC, Lexington (geotechnical); ADC Engineering, Hanahan (structural); Cox & Dinkins, Columbia (civil); Surculus, Charleston (landscape)
Estimated completion date: Summer 2028
Estimated total cost of project: $165 million
Project description: A student housing project featuring two six-story buildings with up to 900 beds, plus site and infrastructure improvements.
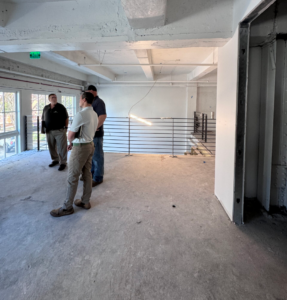
Stark Carpet Showroom
2158 Noisette Blvd.
North Charleston
Developer/owner: Storehouse Partners LLC
Architects: Little, Charleston
General contractor: Construction Specialties Inc., Charleston
Engineers: Little, Charleston (mechanical, electrical, plumbing)
Project manager: Iskagna, Charleston
Estimated completion date: April 2026
Project description: A 1,900-square-foot interior upfit creating a high-end showroom within a historic Navy Yard warehouse.
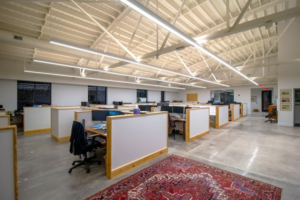
1411 King Street Extension
1411 King St.
Charleston
Developer/Owner: 1411 King Street Ext LLC, Charleston
Architects: Young + Wales Architects LLC, Charleston; Kennedy Design Studio, Charleston
General Contractor: J. Musselman Construction Inc., Charleston
Engineers: Empire Engineering LLC, Mount Pleasant (structural); Constantine Engineering Associates LLC, Charleston (mechanical, electrical and plumbing)
Estimated Completion Date: Complete
Project Description: This project is a renovation of a commercial one-story building, constructed of masonry load-bearing walls with long-span arched steel trusses. The scope of work includes flooring, light fixtures, glass, painting, casework, masonry, steel, roofing, walls, framing, saw cutting and core drilling, fire shutters and new electrical, mechanical, plumbing and fire alarm systems.
Rendering/Goodwyn Mills Cawood
Baker Motor Company – West Ashley Land Rover
1513 Savannah Highway
Charleston
Developer/Owner: Baker Motor Company
Architects: Goodwyn Mills Cawood
General Contractor: Hill Construction
Project Description: The Baker Motor Company footprint in West Ashley continues to evolve with the construction of a new Land Rover dealership. This project includes a full renovation and addition to an existing two-story building along Savannah Highway, featuring new metal panel cladding, upgraded glazing and a reimagined front façade.