Sign In
Upcoming Event
 Free Newsletter

SC Biz News Top Projects 2025 – Bon Secours Piedmont Orthopaedics
Renovation & Addition of former K&W Cafeteria
SCBiz Staff // September 30, 2025//
SC Biz News Top Projects 2025 – Bon Secours Piedmont Orthopaedics
Renovation & Addition of former K&W Cafeteria
SCBiz Staff // September 30, 2025//


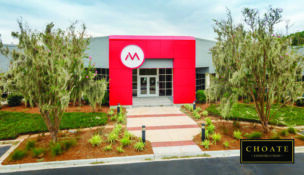
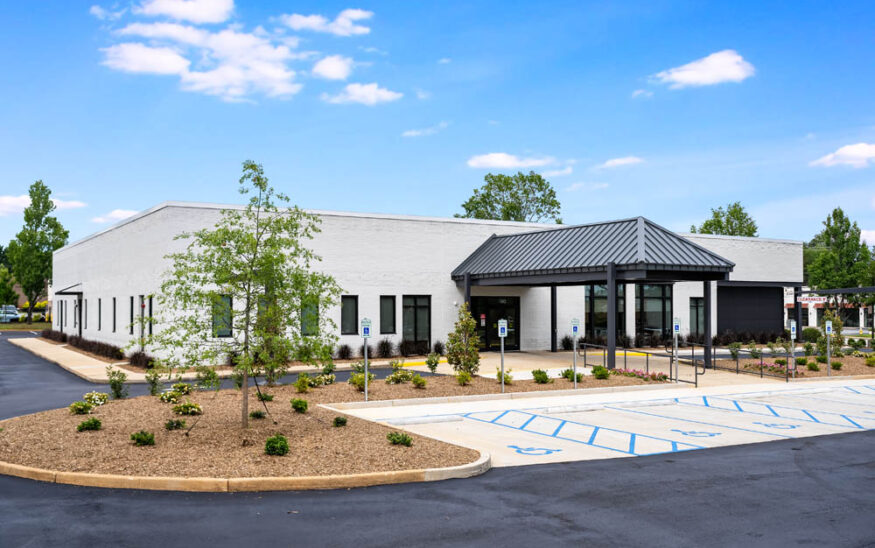
The $7.5 million transformation of a former K&W Cafeteria into a state-of-the-art medical office building represents an innovative adaptive reuse success story in Greenville. Located at the prominent corner of Halton and Mall Connector Roads, the 13,924-square-foot facility serves Bon Secours Piedmont Orthopaedics with comprehensive healthcare services.
Originally constructed in 1996 as a restaurant, the steel-framed structure with CMU and brick exterior required extensive renovation to meet modern medical facility standards. The project team, led by developer Fox Commercial Properties and architect Forma Health Design Collaborative, added 2,200 square feet while completely gutting the interior to accommodate 30 exam rooms arranged in six provider care pods, three X-ray rooms, three procedure rooms, physical therapy space and administrative areas.
Innovative technology throughout the facility includes clear and etched glazing partitions, smart glass technology at control stations, and state-of-the-art patient flow monitoring systems. Energy-efficient LED lighting and felt baffles reduce noise while creating architectural interest in waiting areas.
The exterior transformation incorporated matching masonry, insulated metal panels and storefront glazing, establishing visual dialogue between the existing structure and new addition. Large fenestration cut into the main façade maximizes natural light in public spaces, supported by exposed painted steel lintels.
Caldwell Contractors served as general contractor, with engineering support from Freeland & Kauffman and RN&M Engineers. The facility, completed in July 2024, expands the nearby healthcare campus while providing convenient access to orthopedic and sports medicine services for the eastern Greenville community.
180 Halton Road, Greenville
PROJECT OWNER: 180 Halton Road Partners, LLC
PROJECT DEVELOPER: Fox Commercial Properties, LLC
PROJECT CONTRACTOR: Caldwell Contractors
PROJECT ARCHITECT: Forma Health Design Collaborative
INTERIO DESIGNER: Forma Health Design Collaborative
PROJECT ENGINEERS: Freeland and Kauffman, Inc.; Forma Structural Consulting; RN&M Engineers