Sign In
Upcoming Event
 Free Newsletter

SC Biz News Top Projects 2025 – Navy Yard Charleston (Storehouses 8-9)
SCBiz Staff // September 30, 2025//
SC Biz News Top Projects 2025 – Navy Yard Charleston (Storehouses 8-9)
SCBiz Staff // September 30, 2025//


)

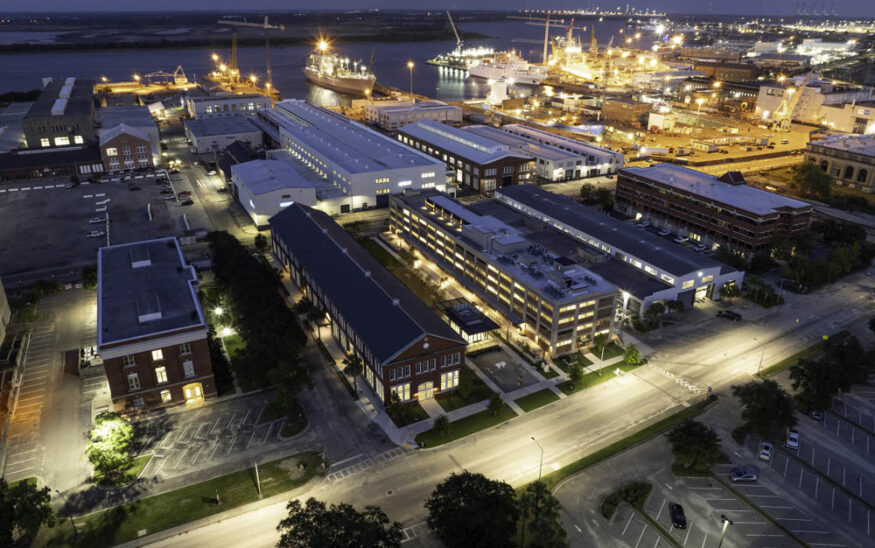
The $36.4 million renovation of Navy Yard Charleston’s Storehouses 8 and 9 transformed 150,000 square feet of century-old naval buildings into a modern mixed-use development. Completed in July 2024, the project preserved the Neo-Classical architecture of structures dating to 1906 and 1918 while creating contemporary offices, apartments and retail spaces.
Storehouse 8, originally built as an administration building, features a two-story brick and steel construction. Storehouse 9, constructed in 1918, showcases distinctive mushroom columns that once provided structural support during naval operations. The project team, led by Navy Yard Charleston, Edifice Construction, Post Loyal and Cypress Engineering, worked under State Historic Preservation Office guidance to maintain historical accuracy.
Innovative preservation techniques included specialized water repellents for the original brick exterior, custom slate shingle replacement sourced from Virginia quarries, and reproduction copper gutters requiring 24 precise breaks. The team navigated complex challenges including undocumented utility infrastructure dating over a century and proximity to active Palmetto Rail operations.
The project utilized the renovate, repair, paint process to safely address lead paint concerns while maintaining cost efficiency. Construction proceeded without accidents through comprehensive safety protocols and weekly subcontractor meetings.
Beyond preservation, the team constructed Storehouse 8.5 as additional community space between the historic buildings. This adaptive reuse project serves as an economic catalyst for North Charleston, supporting the community’s 12.3% population growth while honoring the naval yard’s legacy that once employed over 100,000 people.
1361 Truxtun Avenue, North Charleston
PROJECT OWNER: Navy Yard Charleston Development Company
PROJECT DEVELOPER: Navy Yard Charleston Development Company
PROJECT CONTRACTOR: Edifice Construction
PROJECT ARCHITECT: Post Loyal Architects
INTERIOR DESIGNER: Kirby Caldwell, Inc.
PROJECT ENGINEERS: Cypress Engineering; Molnar Jordan & Associates; Shear Structural