Sign In
Upcoming Event
 Free Newsletter

UNDER CONSTRUCTION: Mount Pleasant eatery blends rustic-modern design with casual dining
Ross Norton // October 8, 2025//
(Rendering/Little Diversified Architectural Consulting)|(Rendering/1x1 Design)|(Photo/J. Musselman Construction)|(Photo/J. Musselman Construction)|(Photo/Benton Henry)|(Photo/J. Musselman Construction)|(Rendering/Jumper Carter Sease Architects/McMillan Pazdan Smith)|(Photo/1x1 Design)|(Rendering/McMillan Pazdan Smith)|(Rendering/McMillan Pazdan Smith)
(Rendering/Little Diversified Architectural Consulting)|(Rendering/1x1 Design)|(Photo/J. Musselman Construction)|(Photo/J. Musselman Construction)|(Photo/Benton Henry)|(Photo/J. Musselman Construction)|(Rendering/Jumper Carter Sease Architects/McMillan Pazdan Smith)|(Photo/1x1 Design)|(Rendering/McMillan Pazdan Smith)|(Rendering/McMillan Pazdan Smith)
UNDER CONSTRUCTION: Mount Pleasant eatery blends rustic-modern design with casual dining
Ross Norton // October 8, 2025//


- Clemson University expands chiller plant to meet growing campus needs
- Greenville Humane Society adds new spay/neuter clinic and pavilion
- Riverbanks Zoo & Garden to open new education and sustainability center
- Daniel Island site adds 87,000-square-foot self-storage facility
Under Construction is a roundup of some of the recent and ongoing commercial construction projects going on across South Carolina. Architects, contractors, engineers and other players in the construction industry are welcome to submit projects with photos to SC Biz News.
Submit projects through our online forms in the Lowcountry, Midlands and Upstate.
Lowcountry
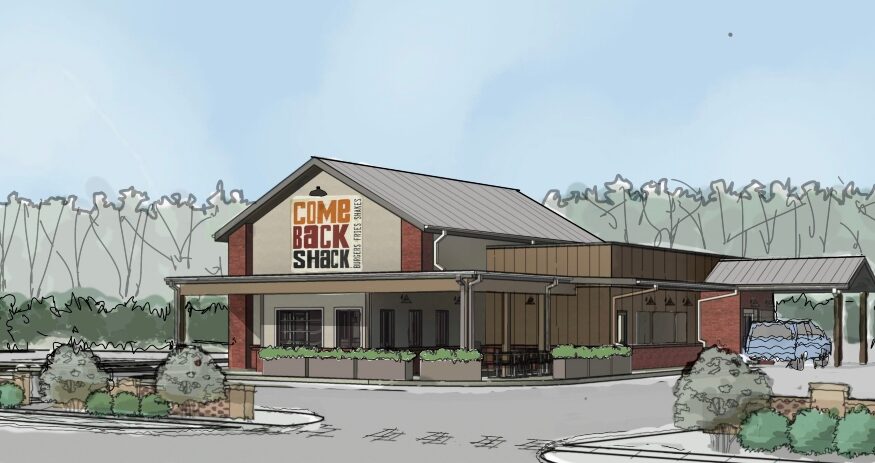
Come Back Shack
Mount Pleasant
Architects: Little Diversified Architectural Consulting, Charleston
Estimated completion date: June 2026
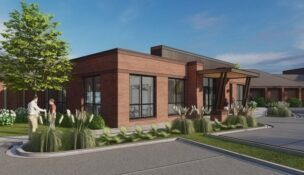
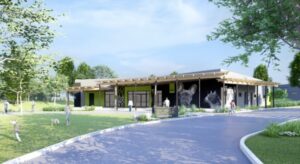
Project description: The Come Back Shack on Highway 41 in Mount Pleasant is a modern-rustic building with clean lines, bold signage and large windows that connect the dining room to the street. Its mix of wood siding, metal accents and outdoor seating creates a casual, welcoming feel. Inside, the menu focuses on made-to-order burgers, chicken and shakes that match the building’s playful, approachable design.
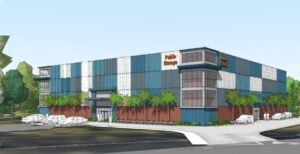
Daniel Island Self Storage
1050 Forrest Acres Circle
Charleston
Developer/owner: Columbia
Architects: 1×1 Design
General contractor: Cohn Construction
Engineers: Barrier Island Engineering (civil), United Structural Design LLC (structural), VP Engineering (electrical, mechanical)
Project manager: Columbia
Estimated completion date: August 2026
Project description: Cohn Construction is developing a 1.3-acre site for the construction of an 87,616-square-foot storage facility. The four-story building is constructed of pre-assembled light gauge steel on a concrete slab-on-grade and is fully climate controlled. The building contains approximately 774 climate-controlled units and is located right off Interstate 26.
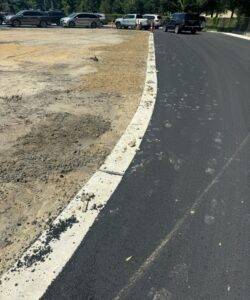
BCSD Howe Hall Loop
115 Howe Hall Road
Goose Creek
Developer/owner: Berkeley County School District, Charleston
Architects: Moseley Architects, Charleston
General contractor: J. Musselman Construction, Charleston
Engineers: Thomas & Hutton, Mount Pleasant (civil)
Estimated completion date: Complete
Project description: This project consists of expanding Howe Hall AIMS Elementary School’s drop off loop. The scope of work includes sitework, paving, concrete and landscaping.
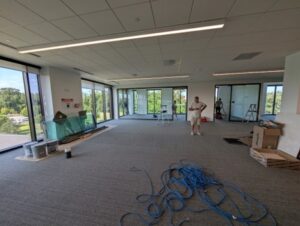
Blackbaud 2nd & 3rd Floors
65 Fairchild St.
Charleston
Developer/owner: Blackbaud Inc., Charleston
Architects: ASD-SKY, Atlanta
General contractor: J. Musselman Construction, Charleston
Engineers: Barrett Woodyard & Associates, Norcross, Ga.
Estimated completion date: October 2025
Project description: This project is an interior upfit of an existing office space on the second and third floors of a commercial building. The project consists of carpet removal and adding new office partitions on the second floor, while the entire third floor is being divided up into multi-tenant spaces. The scope of work includes demolition of non-bearing walls and addition of interior walls, and minor rework of ceiling, lighting, outlets and finishes. A new mechanical system also will be installed.

Buist Residence Hall – College of Charleston
13 College Way, Charleston, SC 29401
Charleston South Carolina
Developer/owner: College of Charleston
Architects: Compass 5 Partners
General contractor: J. Davis Construction
Estimated completion date: Completed August 2025
Estimated total cost of project: Approximately $10 million
Project description: A multiple floor renovation and expansion, construction included adding seven New Suites to the first floor, updating outdoor spaces and exterior repairs, new roofing, new plumbing, and new finishes for student programming.

Butler Snow — Charleston Expansion
25 Calhoun St.
Charleston
Developer/owner: Butler Snow, Ridgeland, Miss.
Architects: STG Design Inc, Nashville
General contractor: J. Musselman Construction, Charleston
Engineers: Engineering Professionals, Tampa, Fla.
Estimated completion date: September 2025
Project description: This project is an interior upfit of offices in an existing commercial building. The scope of work includes painting, flooring, walls, and new mechanical, electrical, and fire alarm systems.
Midlands
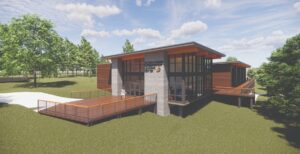
Riverbanks Zoo & Garden Education Center
400 Rivermont Drive
Columbia
Architects: Jumper Carter Sease Architects /McMillan Pazdan Smith
General contractor: Hood Construction
Engineers: Jackson Civil Engineering LLC, Timmerman Structural Engineering Group, Mechanical Design Inc., Sims Group Engineers, Grimball-Cotterill & Associates, 1X1 Design
Estimated completion date: Aug.1, 2026
Estimated total cost of project: $5,500,000-$6,000,000
Project description: The Riverbanks Zoo & Garden Education Center is sited on the banks of the Saluda River. The center will house Riverbanks Zoo’s education and sustainability programs. With ample natural light, the heavy timber framed facility is just under 10,000 square feet, and includes multiuse education spaces, conference room, administration offices and a large outdoor deck overlooking the river. The design includes biophilic design concepts taking inspiration from nature.
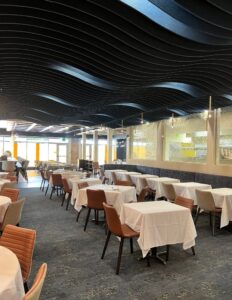
101 West Main
101 West Main
Lexington, SC 29072
Developer/owner: Foundry Hospitality Group, Columbia
Architects: 1×1 Design, Columbia
General contractor: Boyer Commercial Construction Inc., Columbia
Engineers: Mabry Engineering Associates Inc. (structural), ETI (electrical)
Estimated completion date: Summer 2025
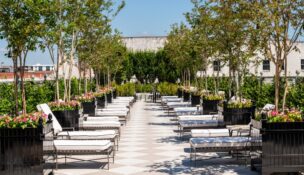
Project description: 101 West Main, now known as Ember, is a new, upscale restaurant in the downtown Lexington area. The renovation includes main dining, bar dining, side dining, and private dining, with each area having unique features to complement the space. Key features include brass elements, LVP and carpet flooring, tile, ceiling accents, selective quartz tabletops and custom seating.
Upstate
(Photo/Messer Construction Co.)
Clemson University Chiller Plant Expansion and Upgrade
150 Williamson Road
Clemson
Developer/owner: Clemson University
Architects: RMF Engineering, Charleston, and Compass 5 Partners, Cayce
General contractor: Messer Construction Co., Greenville
Estimated completion date: Spring 2026
Estimated total cost of project: $19 million
Project description: This project comprises construction of a new chiller plant to meet growing campus cooling needs. The full building will support 9,000 tons of chilled-water generation equipment. In addition, new 24-inch chilled-water mains will be added to connect the plant to the existing chilled-water distribution system.
Greenville Humane Society
300 Airport Road
Greenville
Developer/owner: Greenville Humane Society
Architects: McMillan Pazdan Smith Architecture, Greenville
General contractor: Caldwell Constructors, Greenville
Estimated completion date: January 2026
Project description: Unveiled in October 2024, the Greenville Humane Society’s latest project includes a 9,260-square-foot spay and neuter clinic and a 7,950-square-foot multipurpose pavilion. Located along Airport Road across from the existing facility and adjacent to the Prisma Health Swamp Rabbit Trail, the new buildings are designed to better serve the organization’s growing needs. The existing structure onsite has been demolished to make way for this modern, purpose-built space.
Southernside East
605 W. Washington St.
Greenville
Developer/owner: Harmony Housing Affordable Development and Greenville Housing Fund
Architects: McMillan Pazdan Smith
General contractor: Creative Builders Inc.
Project manager: Greenville
Estimated completion date: First quarter 2027
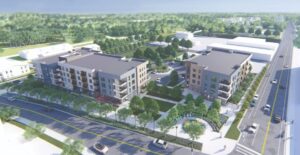
Project description: This new affordable housing development at West Washington and Hudson Streets, near Unity Park, will provide 93 apartments for seniors 55+. Of these, 55 units have project-based vouchers to support extremely low-income residents. The development consists of two modern, neighborhood-scale buildings offering one- and two-bedroom units with balconies. Amenities include in-unit laundry connections, a shared laundry area, a fitness room, computer room and community gathering space.
m