Sign In
Upcoming Event
 Free Newsletter

UNDER CONSTRUCTION: South Carolina construction projects under way statewide
Ross Norton // September 19, 2025//
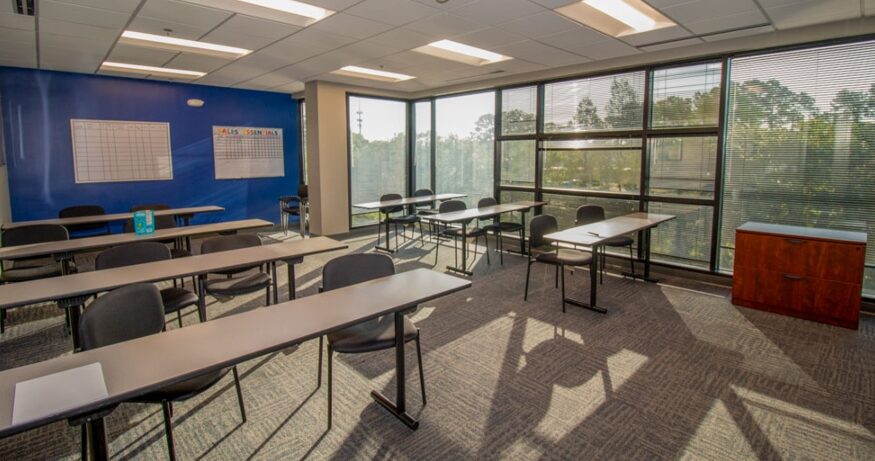
The Bankers Life project is an interior upfit designed by TMD Architects of Mount Pleasant with construction under J. Musselman Construction of, Charleston. (Photo/J. Musselman Construction)
The Bankers Life project is an interior upfit designed by TMD Architects of Mount Pleasant with construction under J. Musselman Construction of, Charleston. (Photo/J. Musselman Construction)
UNDER CONSTRUCTION: South Carolina construction projects under way statewide
Ross Norton // September 19, 2025//


- Commercial projects underway in Lowcountry, Midlands and Upstate
- Developments include offices, retail, health care and housing
- Key players include Landmark Enterprises, HCA Healthcare and YMCA of Greenville
- Completion dates range from 2025 to 2027 across multiple projects
Under Construction is a roundup of some of the recent and ongoing commercial construction projects going on across South Carolina. Architects, contractors, engineers and other players in the construction industry are welcome to submit projects with photos to SC Biz News.
Submit projects through our online forms in the Lowcountry, Midlands and Upstate.
Lowcountry
Bankers Life
4055 Faber Place, Suite 301
North Charleston
Developer/owner: Ken Seeger, Charleston
Architects: TMD Architects, Mount Pleasant
General contractor: J. Musselman Construction, Charleston
Engineers: Constantine Engineering, Charleston
Estimated completion date: Completed
Project description: This project is an interior upfit on the third floor of an existing office building. New flooring, doors, casework, fire sprinkler, and fire alarm systems have been installed, as well as mechanical, electrical and plumbing.
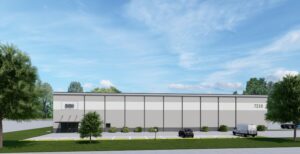
7216 Cross Park Drive
7216 Cross Park Drive
North Charleston
Developer/owner: Landmark Enterprises, Mount Pleasant
General contractor: Hill Construction
Engineers: Empire Engineering, Mount Pleasant
Project manager: Landmark Enterprises, Mount Pleasant
Estimated completion date: January 2027
Estimated total cost of project: $6 million
Project description: New 30,000-square-foot warehouse underway at 7216 Cross Park Drive in North Charleston. This facility will feature two dock doors and two drive-in doors for seamless logistics and accessibility; the option to be subdivided into two 15,000-square-foot units or leased as a single 30,000-square-foot space; 0.5 acres of laydown yard, providing additional storage and operational flexibility; and a prime location just off of Cross County Road for convenient access.
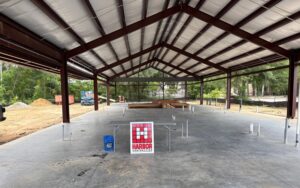
Caliente Ballroom
1116 Graddick Commercial
Mount Pleasant
Architects: Architecture +
General contractor: Harbor Contracting
Engineers: Powell Engineering (structural); Epic Engineering Solutions (mechanical, electrical, plumbing)
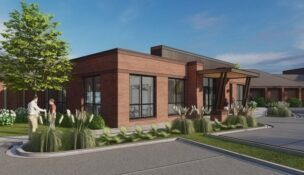
Project description: This is a new construction one-story pre-engineered metal building for commercial use totaling 5,460 square feet. Materials include pervious pavers, brick, fiber cement siding and a pollinator garden. The ballroom features an operable partition wall for flexible class sizes and an upscale design.
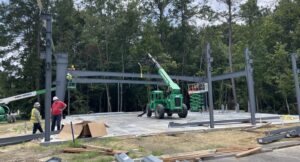
Faison Retail
355 Faison Road
Mount Pleasant
Architects: LFK Architects
General contractor: Harbor Contracting
Engineers: Powell Engineering (structural), Constantine Engineering (mechanical, electrical, plumbing)
Project description: This project includes new construction of a 4,800-square-foot shell building. This is a pre-engineered metal building infilled with metal studs. The exterior will have elements of brick masonry, Hardie siding and tigerwood soffits.
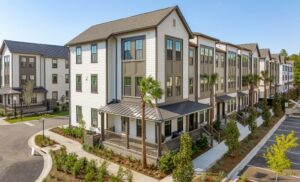
Fenland at Nowell Creek Village
716 Oyster Isle Drive
Charleston
Developer/owner: East West Partners, Charleston
Architects: The Middleton Group, Charleston
General contractor: Center Park Group, Charleston
Engineers: SeamonWhiteside (civil, landscape architecture)
Project manager: Holder Properties, Atlanta; East West Partners, Charleston
Estimated completion date: Late 2025
Project description: Developed by East West Partners in collaboration with Holder Properties, Fenland is Daniel Island’s only marsh-front townhome community offering the spacious accommodations and luxurious finishes of a purchased residence with the ease and hands-free maintenance of a rental. Fenland’s collection of townhomes offers a variety of floor plans.

HCA Center for Clinical Advancement
201 Sigma Drive
Summerville
Developer/owner: HCA Healthcare, Nashville
Architects: Collaborative Studio, Nashville
General contractor: Linden Construction, Mount Pleasant
Engineers: I.C. Thomasson Associates, Nashville (mechanical, electrical, plumbing)
Estimated completion date: Completed
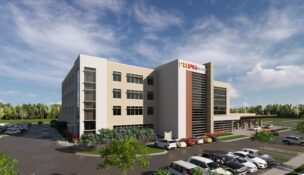
Project description: This project includes an interior buildout on the second floor of a shell space. The scope consisted of demolition, metal framing, casework, thermal protection, doors and windows, flooring, acoustical treatments, paint and wall coverings. Linden also installed visual display boards, cubicles, fire and wall protection, and some medical equipment.
Midlands
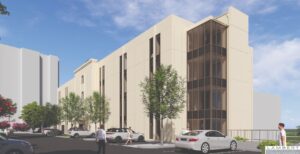
Carolinas Dermatology
1777 St. Julian Place
Columbia
Architects: Lambert Architecture
General contractor: Cohn Construction
Engineers: ADC Engineering (civil), Mabry Engineering (structural), GWA Inc. (electrical), MECA (mechanical)
Estimated completion date: January 2026
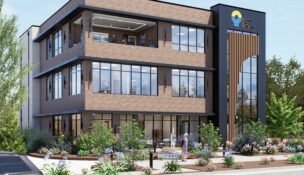
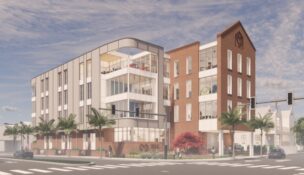
Project description: Cohn Construction is developing the adaptive re-use of the historic 41,327-square-foot building in Middleburg Plaza for Carolinas Dermatology. The four-story building will be renovated to become Carolinas Dermatology’s Columbia headquarters and will house over 35 clinical rooms, 10 procedure rooms, administrative services space and a modern plastic surgery suite. The building’s historic façade will be restored as a part of the renovation. The project includes preserving the core and shell of the building.
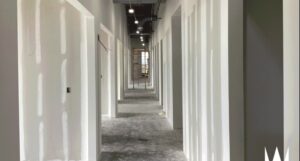
Venture X Downtown Columbia
1901 Main Street
Columbia
Developer/owner: Columbia Co-Working Inc., Columbia
Architects: Whitseitt Interiors + Architecture, Ashburn
General contractor: Landmark Builders of South Carolina LLC., Columbia
Estimated completion date: Sept. 5, 2025
Estimated total cost of project: $2.3 million
Project description: Venture X Columbia features a 17,179-square-foot coworking facility renovation on the 18th floor with floor-to-ceiling windows, 360-degree city views, and high ceilings with modern lighting. The project includes an interior buildout with 84 private offices, a 1,000-square-foot common lounge, a 58-person training room, and telecommunications infrastructure for 24/7 access. The facility incorporates custom coworking furniture, utility systems, and flexible workspace configurations serving entrepreneurs and clients.
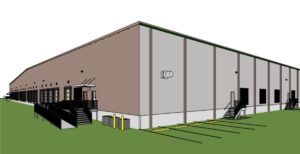
(Rendering/Kincheloe Design Group)
1201 Woods Chapel Road Renovations
1201 Woods Chapel Road
Duncan
Developer/owner: Mapletree US Management LLC, Duncan
Architects: Kincheloe Design Group, Charlotte
General contractor: Barringer Construction, Asheville
Subcontractors: Bill Kirkland Heating & Air Conditioning Inc., Spartanburg (HVAC); Bonitz Flooring, Greenville (flooring); Carolina Awning, Fountain Inn; Cook & Boardman, Charlotte (commercial doors); Custom Architectural Solutions, Travelers Rest (cabinetry); Foundations Unlimited, Greer (concrete foundations); Golden Strip Glass, Mauldin (glass and mirror); Reid Electric Inc., Greenville (electric); Sentry Fire Services Inc., Greenville (fire protection); Southern Painting, Greenville (painting); Spectrum Interiors of South Carolina, Greenville (framing, drywall); Tharp Plumbing, Williamston (plumbing)
Engineers: Barrett Woodyard & Associates (mechanical, electrical)
Project manager: Cushman & Wakefield, Atlanta
Estimated completion date: Fall 2025
Estimated total cost of project: $568,000
Project description: The Woods Chapel Project is transforming a large industrial warehouse into a modern space for a new tenant. Interior work includes new flooring, ceiling grid and tile, fresh paint, and fully renovated restrooms with updated partitions, accessories and millwork. Exterior upgrades feature an aluminum canopy, ADA-compliant ramp, and glass entry. A 40-foot demising wall is being built while the neighboring tenant remains operational, which requires close coordination.
Forge Trucks
2309 Dry Pocket Road
Greer
Developer/owner: Forge Truck Centers
Architects: David M. Simpson, Greenville
General contractor: Trehel, Greenville
Engineers: Zuendt Engineering LLC (civil); Arrowood + Arrowood PC (structural)
Estimated completion date: October 2025
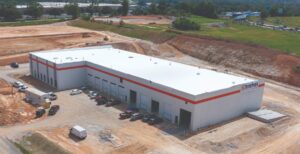
Project description: This new single-story, 35,800-square-foot truck sales and leasing center features concrete tilt-up walls, a structural steel frame, a membrane roof, and 5,000 square feet of Class A office space. In addition, the center will include truck service bays equipped with comprehensive lube, oil and coolant piping systems, a compressed air system, a truck wash bay and approximately 10,000 square feet of warehouse space.
Prisma Health Family YMCA
550 Brookwood Point Place
Simpsonville
Developer/owner: YMCA of Greenville
Architects: McMillan Pazdan Smith, Greenville
General contractor: Caldwell Constructors, Greenville
Engineers: Bluewater, Greenville (civil)
Estimated completion date: December 2025
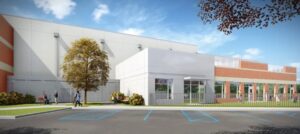
The Prisma Health Family YMCA is expanding by 14,500 square feet to meet community needs. The project adds a second gym, three classrooms, offices, restrooms and a staff pantry. The expansion enhances youth development, fitness and recreation for families, supporting the YMCA’s mission of healthy living and community growth.
m